
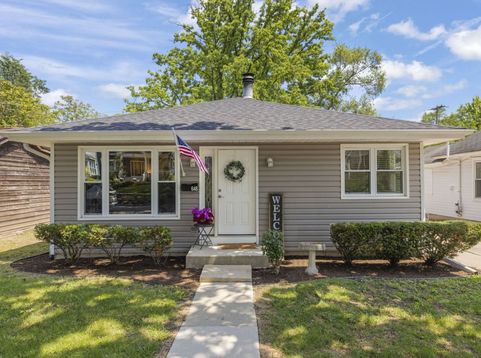
648 S Main Street Naperville, IL 60540
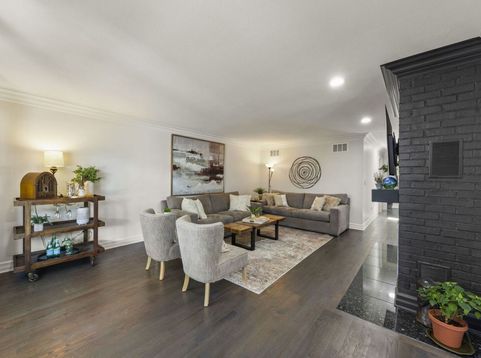
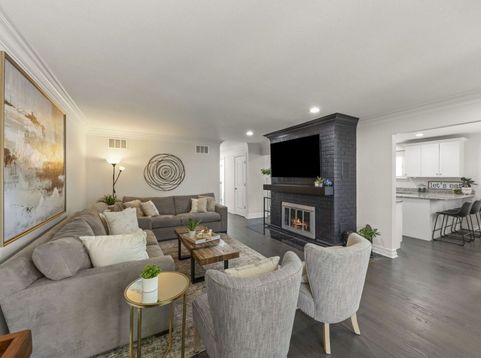
Walk to town from this beautiful completely updated and move-in ready Ranch home in downtown Naperville!!! SO MUCH HAS BEEN DONE!! You will Love your life when you can walk to restaurants, parks, shopping, North Central College, the Riverwalk and more! Chic true hardwood floors throughout the main level! Cozy up on crisp evenings to an updated wood burning fireplace in the Living Room. The light and bright Living Room flows into the updated Kitchen. Cooking is easy in this generous sized Kitchen featuring white shaker cabinets, breakfast bar, granite counters and ALL NEW STAINLESS STEEL APPLIANCES! Dine in this sunny large table space with loads of windows. This home is an entertainers dream! The Primary suite features two closets and ample space for a king sized bed. The Primary Bath is vaulted with skylight & updated with brand new vanity, tile shower, tile floor mirror and lighting. The generous sized 2nd and 3rd bedrooms make great sleeping space or workspaces. The hall bath is updated with newer tile, tub, vanity and shower. The lower level features a flexible Rec space with easy care laminate flooring, a dry bar, closets, a 4th bedroom plus 1/2 Bath. New in last 6 months: NEW ROOF (with warranty), GUTTERS & SKYLIGHTS, KITCHEN APPLIANCES: REFRIGERATOR, STOVE, MICROWAVE, DISHWASHER PLUS WASHER/DRYER. FURNACE, OVERSIZED HOT WATER HEATER, NEW PAINT THRU-OUT, TOTO TOILETS, PRIMARY BATH VANITY, GARAGE DOOR OPENER, SUMP PUMP, TWO OUTDOOR WATER SPIGOTS, SEWER LINE CLEANED, BLINDS, ATTIC FAN, CHIMNEY INSPECTED AND CLEANED. This home is ready to move in or a great opportunity for an investment property. The backyard has large trees and a 1.5 car garage. Just two blocks from the heart of Downtown Naperville and all the amenities you could want. Location, location, location! District 203 Schools!

Baird & Warner Todd K Fike Agent Cell: 773.551.8091 Email
Property Details
Amenities
Feature Descriptions
Room Information
Schools
Disclaimer: The accuracy of all information regardless of source, including but not limited to square footage and lot size, is deemed reliable but not guaranteed nor warranted and should be personally verified through personal inspection by and/or with the appropriate professionals.
Location
See details and scored characteristics about this location.



Listing Office: Keller Williams Premiere Properties
Listing Office Phone: 630-545-9860

Member Participants (and their affiliated licensees, if applicable) shall indicate on their websites that IDX information is provided exclusively for consumers’ personal non-commercial use, that it may not be used for any purpose other than to identify prospective properties consumers may be interested in purchasing, that the data is deemed reliable but is not guaranteed by MLS GRID, and that the use of the MLS GRID Data may be subject to an end user license agreement prescribed by the Member Participant’s applicable MLS if any and as amended from time to time. MLS GRID may, at its discretion, require use of other disclaimers as necessary to protect Member Participant, and/or their MLS from liability.
Based on information submitted to the MLS GRID. All data is obtained from various sources and may not have been verified by broker or MLS GRID. Supplied Open House Information is subject to change without notice. All information should be independently reviewed and verified for accuracy. Properties may or may not be listed by the office/agent presenting the information.
Select a format below, new window will open and will prompt you to print.


AWARD WINNING SERVICES

GLOBAL REACH & HOME INSURANCE



WEBSITE AWARDS


Market Report
Sign up today to stay updated on what’s happening in your local real estate market.